
Home Essentials
Living Spaces
🔥 THIS WEEK
Best Home Deals This Week
Explore top-rated home essentials and trending smart products.
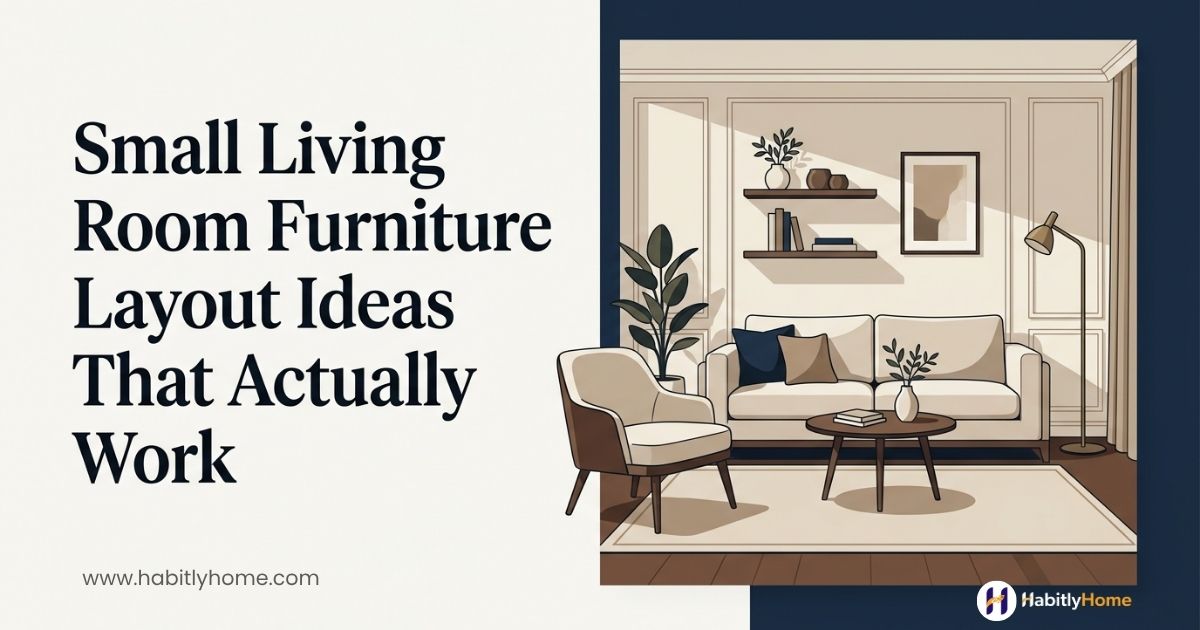
Small Living Room Furniture Layout Ideas That Actually Work layout ideas work best when they begin with measurements and walking paths rather than decoration alone. Before choosing small living room furniture ideas, map the doors, windows and main traffic route so maximizing space in a small living room does not mean filling every available corner.
modern-living-room-decor-ideas-home-style-habitlyhome.jpg
Start With the Floor Plan Knowing how to arrange furniture in a small living room can improve the room before any new purchase is made. Small living room design tips should protect walking space as carefully as they protect visual balance. A small living room comes with a specific kind of challenge that no amount of decorating advice quite solves on its own, how do you fit everything you actually need into a space that never seems to have quite enough room for it.
Push the sofa against one wall and the room feels like a waiting area. Try to fit a full living room set and suddenly there is no path to walk through. The good news is that a small living room can absolutely feel comfortable, functional, and well designed, it just requires a different approach than simply shrinking down a layout meant for a bigger space. This guide walks through the layout principles and practical furniture choices that actually work in a small living room, based on how people genuinely use these spaces day to day.
Start By Deciding What the Room Actually Needs to Do Before rearranging a single piece of furniture, it helps to get clear on what the room actually needs to accomplish. A living room that also functions as a home office needs a different layout than one focused purely on relaxing and entertaining. A room that regularly hosts guests needs different seating considerations than one used mostly by one or two people on a daily basis.
When planning small living room furniture layout ideas, start with the walking path before deciding where decorative pieces belong. Small spaces punish indecision more than larger ones do, because there is no spare room to accommodate furniture that does not have a clear purpose. Getting specific about how the room will actually be used before choosing furniture prevents the common trap of filling a small living room with pieces that look good individually but do not actually support how the space gets used.
You need to choose a sofa that fits the room not the Showroom The sofa is usually the largest and most defining piece of furniture in any living room, and in a small space, getting this choice right matters more than almost any other decision. A sofa that looked perfectly reasonable in a spacious showroom can dominate a small room entirely once it is actually in place. Small living room furniture ideas work particularly well when one piece performs more than one function.
As a general guide, a loveseat or a compact two seater sofa tends to work far better in a small living room than a full three seater, both in terms of physical footprint and in how much breathing room it leaves around it. If seating capacity is a genuine concern, a smaller sofa paired with one or two accent chairs often provides more flexible seating than a single large sofa, since chairs can be moved or angled differently depending on the occasion.
Sofa arm style also matters more than people expect in a small room. Slim, track arm sofas take up noticeably less visual and physical space than sofas with wide, rolled arms, even when the actual seat width is similar. This small detail can make a meaningful difference in how spacious a small living room feels once the sofa is in place. windows and everyday movement.
Float Furniture Away From the Walls When Possible It might seem counterintuitive, but pushing every piece of furniture against the walls of a small living room often makes the space feel smaller, not bigger. This layout tends to leave a large, awkward empty space in the middle of the room that does not actually get used for anything.
Instead, floating the sofa a short distance from the wall, even just a foot or two, and using that space behind it for a slim console table or simply leaving it open, often makes a small room feel more intentionally designed and less like everything was simply pushed back to clear floor space. This works especially well in rooms that are long and narrow, where a floating layout can help break the room into a more usable, defined seating area rather than one long corridor of space.
Multi purpose furniture is one of the most effective tools available for a small living room, since every piece that does double duty is one less piece of furniture the room needs to accommodate. A coffee table with built in storage can replace the need for a separate media console or side cabinet. An ottoman that opens for storage can double as extra seating when guests visit, without needing a permanently placed extra chair taking up space the rest of the time.
Maximizing space in a small living room often means reducing visual obstruction rather than adding more storage. Nesting tables are particularly useful in small living rooms, providing extra surface space when needed and tucking away into a smaller footprint the rest of the time. A daybed or a sofa bed can allow a small living room to double as an occasional guest space without requiring a separate dedicated room, which matters considerably in smaller homes and apartments where every room needs to work harder than it would in a larger house. scale.
Think Carefully About Coffee Table Size and Shape A coffee table is easy to choose without much thought, but in a small living room, its size and shape have a real impact on how easily people can move through the space. A large rectangular coffee table can create an obstacle in a room that does not have much floor space to spare, particularly if it sits between the sofa and a walking path to another part of the room.
Round or oval coffee tables often work better in small living rooms than sharp edged rectangular ones, both because they take up less visual space and because rounded edges are simply easier to navigate around in a tight layout. For very small rooms, a smaller round table or even a set of two smaller nesting tables can provide the same functionality as a single large table while taking up meaningfully less space.
Use Vertical Space for Storage and Display Just as with a small kitchen, a small living room benefits enormously from making better use of vertical space rather than relying entirely on floor space for storage.Wall mounted shelving keeps books, décor, and media equipment off the floor and out of the way, freeing up valuable square footage for actual living space.
A wall mounted television, rather than one placed on a media console, removes an entire piece of furniture from the room’s footprint, along with the space needed in front of it for cable management and ventilation. Floating shelves near the ceiling line can also provide storage or display space that would otherwise go entirely unused in a smaller room. A small living room layout should leave enough open floor area for normal movement and cleaning. breathing room instead of adding more furniture.
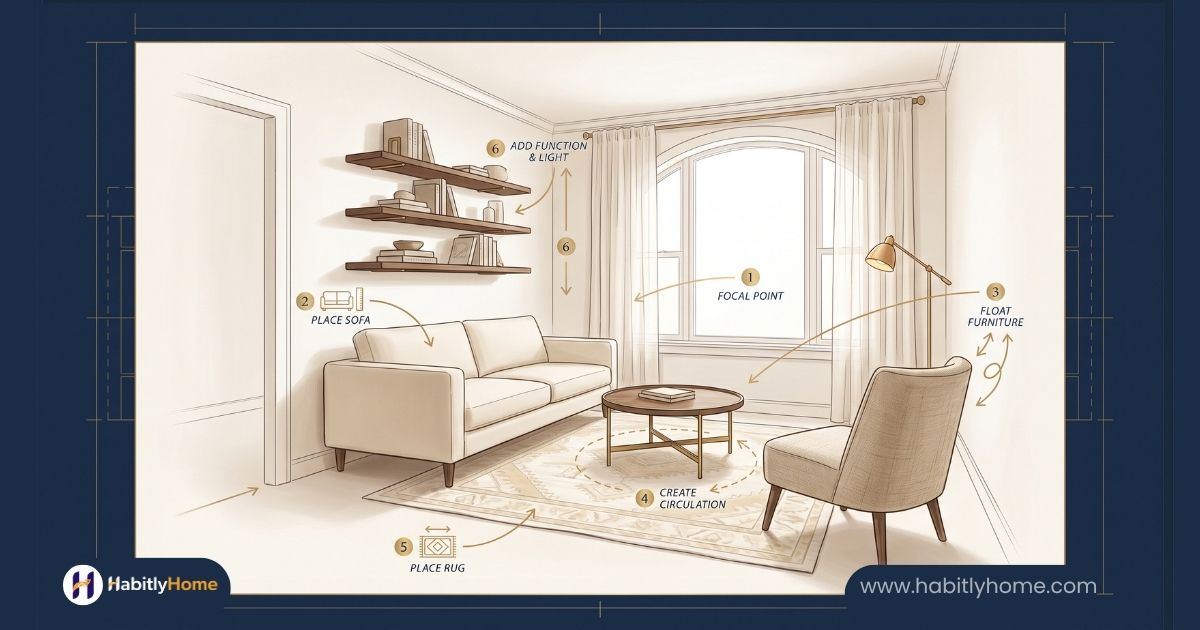
Lighting has a genuine impact on how spacious a small living room feels, often more than people expect from something that does not take up floor space directly. Relying on a single, harsh overhead light tends to flatten a room and make it feel smaller and less inviting. Layered lighting, a floor lamp in one corner, a table lamp near a seating area, alongside the main light source, creates depth and makes a small room feel considerably more comfortable.
Mirrors also play a genuine role here, reflecting both natural and artificial light around the room and creating a sense of additional depth. A well placed mirror opposite a window is one of the simplest, most affordable changes that can make a small living room feel noticeably larger without touching the furniture layout at all.
Keep the Color Palette Considered, Not Necessarily All White There is a common assumption that small rooms must be painted white or kept in extremely light colors to feel bigger, but this is not strictly true, and in some cases can make a small room feel flat or clinical rather than cozy. What matters more than the specific color is contrast and consistency. A room where the walls, larger furniture pieces, and flooring share a similar tonal range tends to feel more open than one with many competing colors and patterns fighting for attention in a limited space.
That said, very dark, saturated colors across large surfaces in a small room without adequate natural light can genuinely make the space feel smaller and heavier, so it is worth being deliberate about where deeper colors are used, an accent wall or a single statement piece of furniture, rather than applied across the entire room. Use the room’s focal point to guide small living room furniture layout ideas, then position seating around conversation and movement.
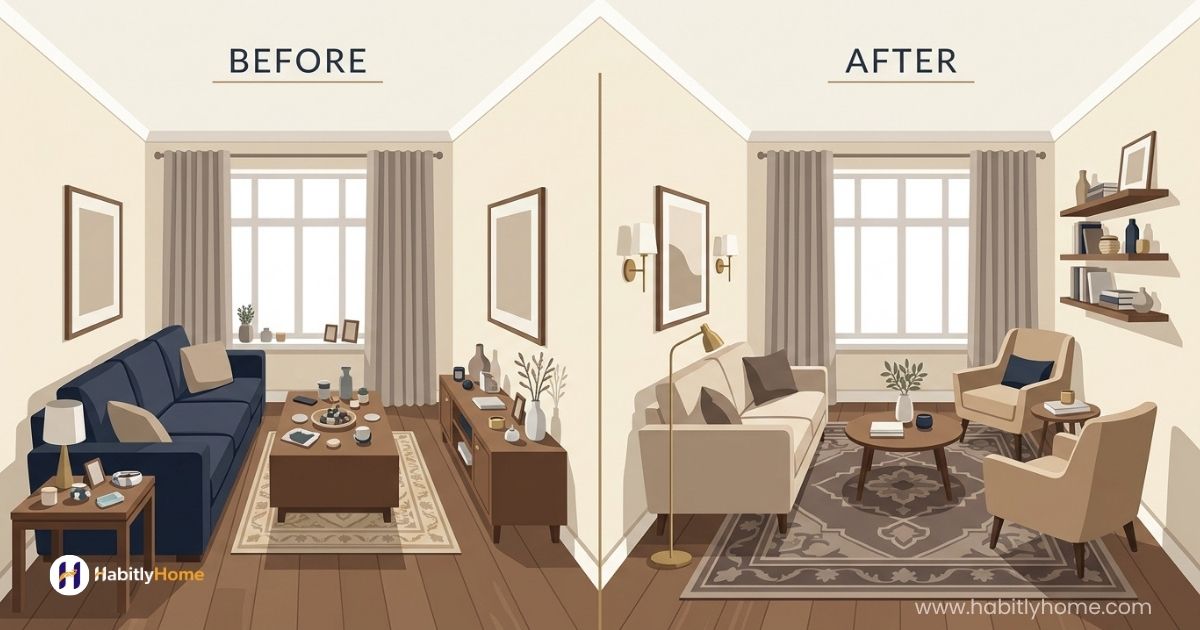
Leave Clear Pathways Through the Room One of the most overlooked aspects of small living room layout is simply leaving enough clear space to move through the room comfortably. It is easy to focus entirely on furniture placement and forget that people actually need to walk from the doorway to the seating area, and often through the room to reach another part of the home. As a general guide, leaving at least a couple of feet of clear walking space around major furniture pieces prevents a small living room from feeling like an obstacle course, even when the furniture itself is appropriately scaled for the space. This is often the difference between a small living room that feels cozy and one that simply feels cramped, despite similar furniture choices.
The Room Rugs are frequently chosen too small for the space they are meant to anchor, and this mistake is even more noticeable in a small living room than a larger one. A rug that is too small tends to make the furniture around it look like it is floating disconnected from the rest of the room, which paradoxically makes a small space feel more chaotic and less pulled together, not more spacious. As a general guide, a rug in a small living room should be large enough that at least the front legs of major furniture pieces, the sofa and any accent chairs, sit on top of it, rather than the rug sitting as an isolated island in the middle of the floor with all the furniture surrounding it from the outside.
This single adjustment does more to make a small room feel intentionally designed than almost any other single decorating choice. pulled slightly away from the walls. Lighter colored rugs with subtle patterns tend to work well in small spaces, since a very busy or dark pattern across the entire floor can visually shrink a room in the same way an overly dark wall color can. That said, a rug is also one of the easier elements to change later, so it is a reasonable place to experiment with personality and pattern without the same commitment level as furniture or paint.
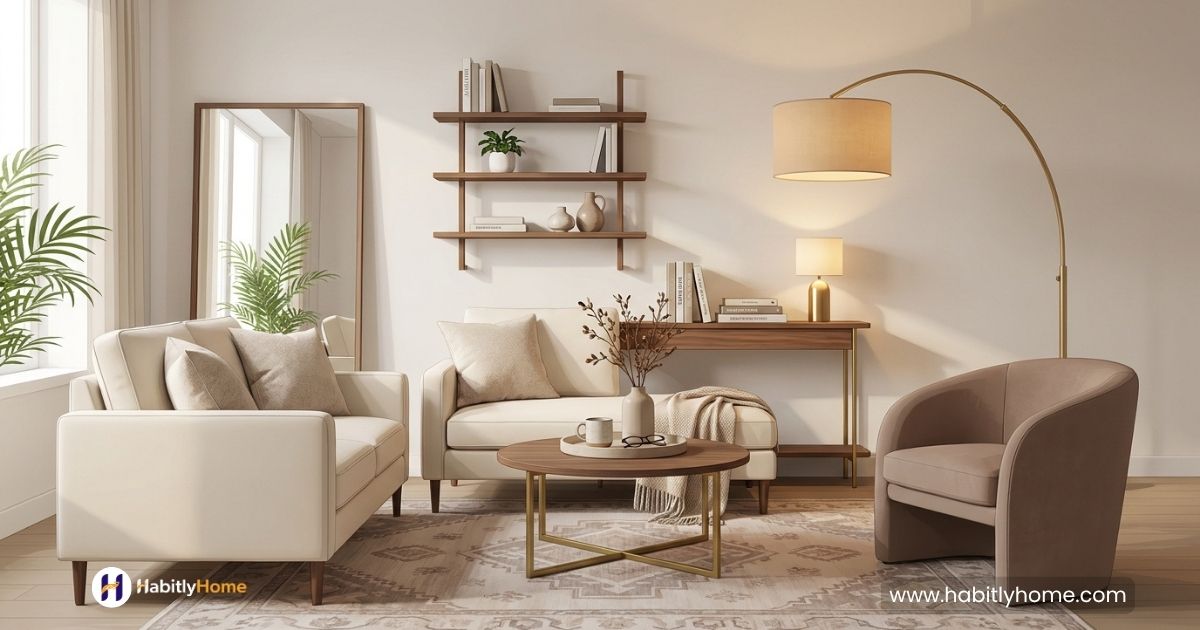
A rug can visually define the seating area when its size relates well to the sofa and chairs
Around this natural focal point, rather than fighting against it, tends to produce a far more cohesive result in a small space specifically, where there is little room to spare for a layout that does not quite make sense. room is being used normally. A small living room does not need to feel like a compromise.
With furniture chosen at the right scale, a layout that floats pieces thoughtfully rather than pushing everything to the walls, smart use of vertical space, and lighting that adds genuine depth to the room, a small living room can feel just as comfortable and well designed as a much larger one. The key is working with the constraints of the space rather than trying to force a layout meant for a bigger room into one that simply was not built for it. Before shopping, test your preferred small living room furniture layout ideas with paper measurements or removable tape on the floor.
modern-living-room-decor-ideas-home-style-habitlyhome.jpg
Learn how climate, frame material, cushion fabric, hardware and seasonal care affect outdoor furniture. Use the practical checks in this guide to compare durability and maintenance before committing to a set.
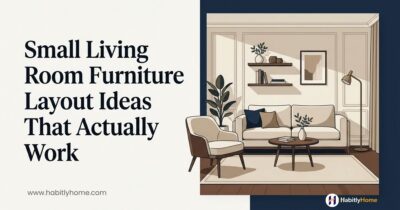
Plan a small living room around its real purpose, doorways and walking routes. Compare sofa sizes, flexible furniture, lighting and rug placement before buying anything, so the layout feels comfortable rather than crowded.

This beginner guide explains how to build a smart home in stages. Choose devices around real needs, check ecosystem compatibility, protect your network and understand which features may stop working during a Wi-Fi or internet outage.

Learn how to organize a small kitchen by clearing clutter, using vertical space and giving everyday tools a practical home. These realistic changes help improve access and counter space without a renovation.
No account yet?
Create an Account